
Surface Finish Standards for Machined Parts (Ra Values), Made Simple
Introduction
Ra is simply a measurement of how rough or smooth a machined surface is, expressed as a single number, and once that number makes sense, a surface finish callout stops being a mystery and starts reading like any other spec on a drawing. Most of the confusion around Ra values comes down to two things: not knowing what the number is actually measuring, and not knowing which finish a given part genuinely needs versus which one is being requested purely out of habit or an abundance of caution. Both problems are easy to fix once they're separated from each other, and neither requires a metrology background to understand. This piece covers both what Ra actually represents, how to read a finish callout on a print without guessing, and when paying for a tighter finish is genuinely worth the added cost rather than just a safer-feeling default.
What Ra actually measures
Ra stands for roughness average, and it's the most common way surface texture gets quantified on a machining drawing. In plain terms, a real machined surface is never perfectly flat under magnification it's made up of microscopic peaks and valleys left behind by whatever tool or process produced it. Ra is the average height of those peaks and valleys, measured against a centerline running through the surface profile, which is why it's sometimes called the centerline average. A profilometer essentially a very sensitive stylus that traces across the surface does the actual measuring, and the result gets expressed in micrometers (µm) across most of the world or microinches (µin) in the US and other imperial-unit countries.
Two standards govern how this gets documented on a drawing: ASME Y14.36 in North America and ISO 1302 internationally, with the underlying roughness parameters themselves now defined by the newer ISO 21920 series, published in 2021 to replace the older ISO 4287 and ISO 4288. That transition hasn't fully caught up with everyday practice, though plenty of shops and calibration certificates still cite ISO 4287/4288, so don't be surprised to see either standard on a real drawing. The lower the Ra number, the smoother the surface a standard as-machined CNC finish typically lands around Ra 3.2 µm (125 µin), while a mirror-polished surface might read Ra 0.1 µm or finer. Ra isn't the only roughness parameter in use, and a true mirror finish depends on more than just Ra. Rz measures peak-to-valley height rather than an average, and matters most on tight-fitting surfaces like bearing interfaces and seals, since it catches occasional deep scratches a pure average can quietly hide.
Rq, the root-mean-square roughness, weights larger deviations more heavily than Ra, which is why optical and lens-quality surfaces are often specified by Rq instead it correlates more directly with how much a surface scatters light. Rsm measures the average spacing between peaks rather than their height, which matters because two surfaces can share an identical Ra number while one has fine, tightly packed texture and the other spreads that same average height across much wider grooves and the two will look, feel, and perform differently even though both prints read the same Ra. Ra is still the right parameter to understand first, since it's the default nearly every shop quotes against, but a genuinely demanding finish spec is worth backing up with whichever of these other parameters actually governs the part's function.
Reading a surface finish callout on a print
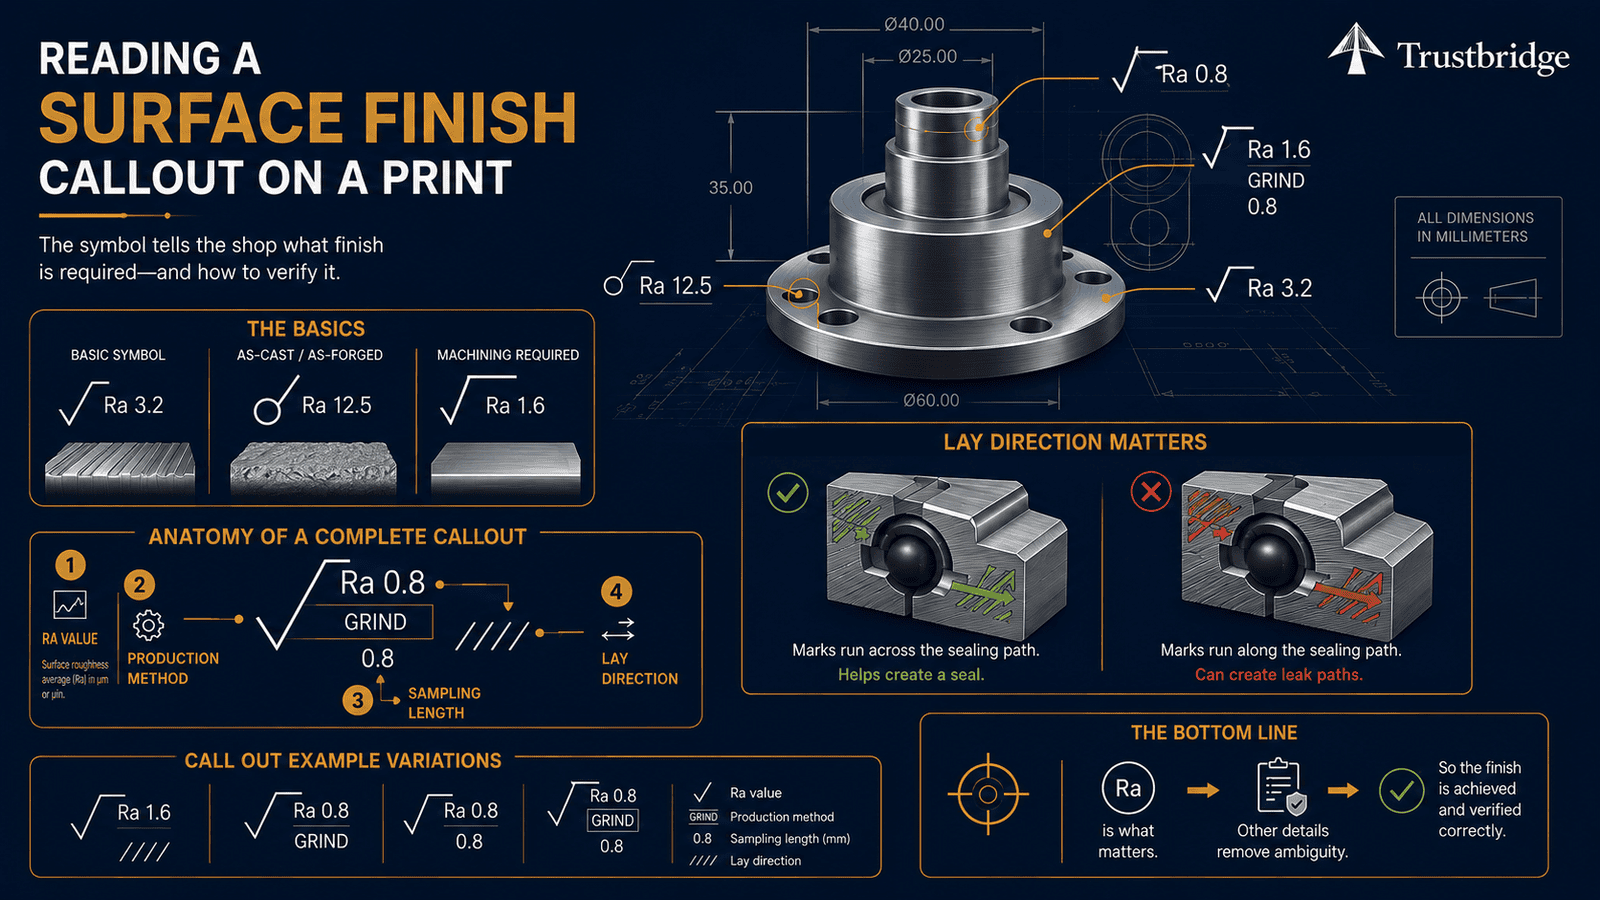
A surface finish requirement shows up on a drawing as a checkmark-shaped symbol resting on the surface line it applies to, and the position of the numbers around that checkmark tells you everything the shop needs to know without a sentence of explanation. The most basic version a bare checkmark with a number next to it simply means the surface needs to hit that Ra value, and the shop is free to choose whatever process gets it there most efficiently. A circle at the base of the checkmark means the surface should be left as-cast or as-forged with no material removal at all; a horizontal bar across the top means machining is required no matter what the starting condition looks like.
Beyond the Ra value itself, a full callout can also specify the production method with a short note like GRIND or HONE, the sampling length used to take the measurement, and the lay direction the pattern the tool marks follow across the surface, which matters more than it sounds for anything that seals or slides, since grinding marks running the wrong direction can turn a smooth-looking surface into a leak path. None of this requires memorizing a symbol library from scratch. In practice, the Ra number is almost always the piece that matters most, and everything else on the callout exists purely to remove ambiguity about how that number gets verified once the part is built.
What the numbers mean in practice
Ra values aren't evenly spaced in terms of what they cost to achieve, and a rough sense of what each tier typically requires in process terms and in typical real-world use makes most finish decisions far more straightforward than they first appear:
Ra Value (µm / µin) | What It Typically Takes | Where It's Commonly Used |
Ra 3.2 / 125 | Standard CNC milling or turning, no secondary operation | Most non-critical machined surfaces, general mating faces |
Ra 1.6 / 63 | Achievable with optimized cutting parameters, often no polishing needed | Light-duty sealing surfaces, cosmetic faces, moderate-precision fits |
Ra 0.8 / 32 | Usually requires manual polishing or a secondary grinding pass | O-ring sealing faces, bearing journals, sliding contact surfaces |
Ra 0.4 / 16 | Extended lapping, buffing, or precision grinding | Optical surfaces, precision hydraulic seals, fatigue-critical rotating parts |
As a rule of thumb for general industrial and commercial parts, nothing below Ra 1.6 should be requested by default. Medical devices and aerospace hardware are a different conversation both carry regulatory finish requirements that apply regardless of whether a feature looks non-critical, so this default doesn't hold once a part falls under that kind of oversight. Each step down this table adds real labor, a separate machine setup, and past Ra 0.8 a process that's fundamentally slower and more manual than the milling or turning that shaped the rest of the part in the first place.
When a tighter finish is actually worth the cost
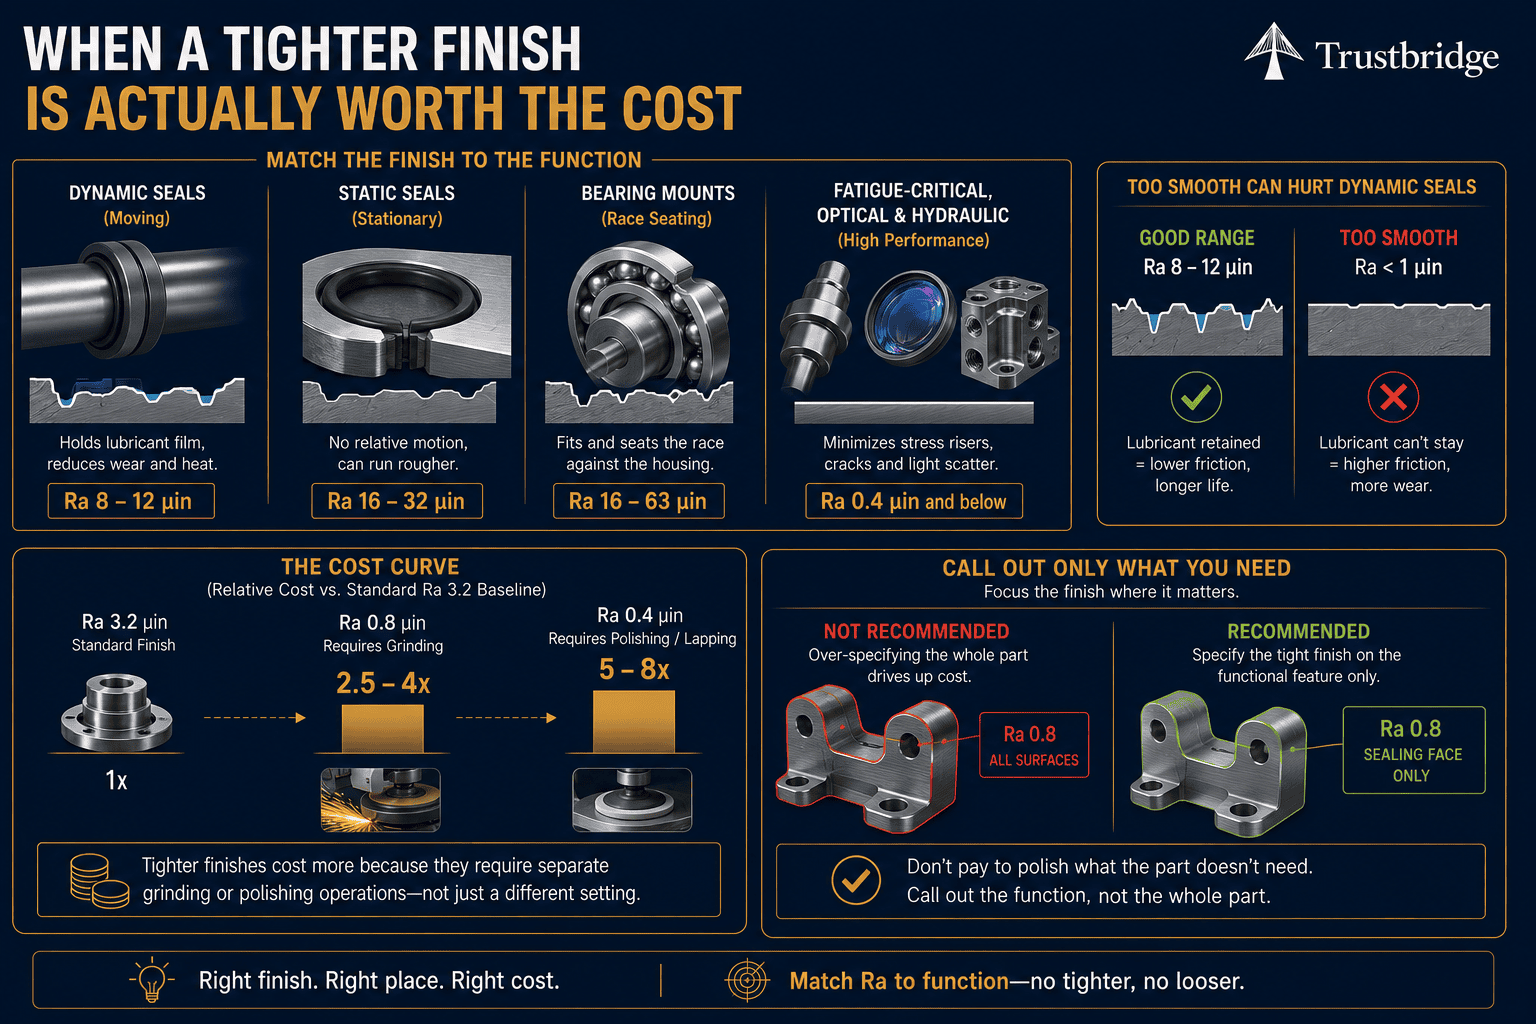
The clearest functional case for a tighter finish is a sealing or bearing surface, and even there, tighter isn't automatically better the right target depends heavily on whether the seal is moving or staying put. Dynamic seals, the ones riding against a moving shaft or rod, generally perform best somewhere around Ra 8 to 12 microinches: rough enough to hold a thin film of lubricant in its microscopic valleys, smooth enough not to abrade the seal lip with every pass. Static seals, which never see relative motion once installed, can run considerably rougher typically Ra 16 to 32 microinches since they don't depend on a retained lubricant film to survive sliding contact. Go smoother than the dynamic range below roughly Ra 1 microinch and a seal can wear out faster than expected, since there's nowhere left for lubrication to sit, and friction and heat go up instead of down. Bearing mounting surfaces have their own conventional target too, typically somewhere in the Ra 16 to 63 microinch range depending on the specific fit and bearing manufacturer's requirements, tied to how the race needs to seat against its housing. Fatigue-critical rotating parts, optical surfaces, and precision hydraulic components are where genuinely tight finishes Ra 0.4 and below earn their cost, since irregularities at that scale can initiate cracks or scatter light in ways that matter functionally, not cosmetically.
The cost curve backs up why this is worth getting right rather than defaulting to the tightest option "to be safe." Using a standard Ra 3.2 finish as a baseline, stepping to Ra 0.8 typically runs 2.5 to 4 times the cost, and Ra 0.4 can run 5 to 8 times the baseline almost entirely because the part now needs a separate grinding or polishing setup instead of finishing in the same operation that shaped it. A useful design habit worth adopting here: if only one small feature on a part actually needs a tight finish a single sealing face on an otherwise unremarkable bracket call it out on just that feature, not the whole part. Polishing an entire surface to satisfy a requirement that only one small area genuinely needs is one of the more avoidable ways this cost ends up getting paid twice.
A quick way to decide
A short set of questions tends to sort most finish decisions quickly, before a tight callout makes it onto a released drawing by default:
Does this surface seal, slide, or bear a rotating load against another part? If not, a standard Ra 3.2 finish is very likely already enough.
If it does seal or slide, is the actual goal the smoothest possible surface, or a specific range that retains lubrication? Smoother isn't always better on a dynamic seal.
Is the tight-finish requirement covering the entire part, or only the specific feature that genuinely needs it?
Could this callout be matched to a named functional reason sealing, bearing load, fatigue, optics or is it there mainly because tighter felt safer at the time?
Matching the answer to the part's actual function, rather than defaulting to the smoothest number available on a chart, is most of what separates a well-specified finish from an expensive one.
Conclusion
Once Ra is understood as a straightforward measurement of peak-and-valley height rather than an abstract quality marker, a surface finish callout stops being intimidating. The number belongs on a drawing for a specific reason sealing, wear, fatigue, appearance or it doesn't really belong there at all, and that second category is where a surprising share of the unnecessary cost in machined parts quietly comes from. Reading a callout correctly, knowing which tier of finish actually matches the part's job, and resisting the urge to specify the smoothest number on the chart "to be safe" is most of what turns Ra from a mystery into just another spec on the page.
Not sure what finish your next part actually needs?
Send over the drawing, and get a straight, function-first read on which surfaces genuinely need a tighter Ra and which ones can stay at a standard machined finish without giving up anything that matters. A five-minute look before a print goes out for quotes is usually enough to catch a finish callout that's costing more than it needs to, especially on parts where the tight spec is covering far more surface area than the actual function requires, or sitting on a face that never touches another moving part in the first place. Get a finish recommendation before a polishing spec adds cost to a surface that never actually needed it.
Frequently Asked Questions
1. What is an Ra value in machining and why is it important?
Ra (Roughness Average) is the most commonly used measurement of surface finish on machined parts. It represents the average height of microscopic peaks and valleys left by the machining process. Engineers use Ra values to specify how smooth a surface must be for proper sealing, wear resistance, friction control, or appearance.
2. What is a standard surface finish for CNC machined parts?
For most general-purpose CNC machined parts, a standard as-machined surface finish is Ra 3.2 µm (125 µin). This finish is suitable for many non-critical surfaces and mating faces without requiring secondary operations. Tighter Ra values should only be specified when they are necessary for the part's function.
3. When should tighter Ra surface finish standards be specified?
Tighter surface finish standards are appropriate for functional features such as sealing surfaces, bearing journals, hydraulic components, optical parts, and fatigue-critical applications. For non-critical features, specifying unnecessarily low Ra values increases machining time, inspection requirements, and manufacturing costs without improving part performance.
4. How do tighter surface finish requirements affect machining costs?
Lower Ra values often require slower machining parameters, precision grinding, polishing, lapping, or additional inspection. Each step toward a smoother finish increases production time and cost. Specifying tight surface finishes only where they are functionally required helps reduce manufacturing costs while maintaining product performance.